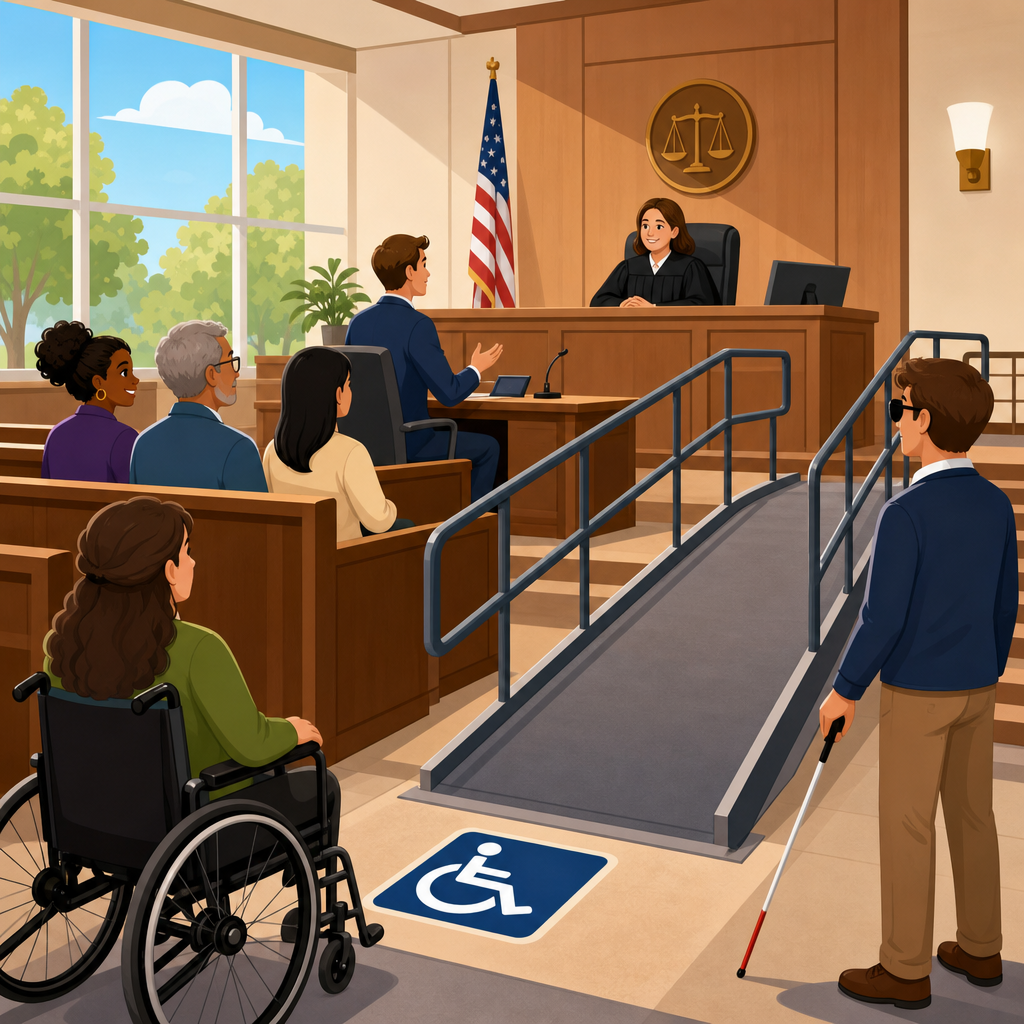
Courtroom accessibility requirements shape whether people can participate fully in the justice system, and in practice they affect far more than ramps at the front door. Within ADA accessibility standards, courtroom design falls under the rules for special rooms, spaces, and elements, where the details of fixed seating, witness stands, jury boxes, judges’ benches, circulation routes, assistive listening systems, and communication features determine whether a litigant, juror, attorney, spectator, or staff member can use the space independently. When I review existing courthouses or renovation drawings, I treat courtroom accessibility as both a building-code issue and a civil-rights issue, because a technically noncompliant room often translates into delayed hearings, segregated seating, or a person needing help to do something others can do alone. That is the core concern of Chapter 8: these are spaces with specialized functions, and accessibility must be built into those functions rather than patched on afterward.
For courthouse owners, architects, facility managers, and public officials, understanding courtroom accessibility requirements matters because courtrooms are high-stakes environments. A missed design detail can prevent a wheelchair user from reaching the jury box, deny a deaf spectator effective communication, or force a witness with limited mobility to testify from an improvised location that changes courtroom procedure. The standards address those risks by setting rules for accessible routes, wheelchair spaces, companion seating, clear floor space, locations for assistive listening receivers, and the relationship between public and employee work areas. They also tie into related requirements across the larger accessibility framework, including accessible entrances, toilet rooms, signage, alarms, doors, protruding objects, turning space, and reach ranges. This hub explains the major courtroom accessibility provisions in Chapter 8, how they work in real projects, and what to watch for when planning new construction, alterations, or compliance upgrades in existing courthouses.
What Chapter 8 Covers in Court Facilities
Chapter 8 addresses specialized occupancies and elements where general accessibility rules need additional, function-specific direction. For courthouses, the most important section is the one governing courtrooms, but compliance never stands alone. A courtroom can meet interior platform requirements and still fail if the route from parking, security screening, public corridors, or adjacent support spaces breaks accessibility. In plan review, I usually map the full sequence of use: arrival, entry, queuing, security, wayfinding, courtroom access, participation positions, and exit. That sequence is where hidden barriers appear. A beautiful accessible counsel table means little if the only public entrance uses heavy manual doors without adequate maneuvering clearance, or if the hearing room threshold interrupts a smooth route.
The standards for courtrooms are written to ensure that key participant areas are integrated into the room. That includes raised areas used by judges, clerks, witnesses, jurors, and speakers. The central principle is straightforward: where a participant function exists, an accessible means of reaching and using that function must exist as well. In practical terms, you cannot satisfy courtroom accessibility by placing wheelchair users only in the gallery and calling the room compliant. If a wheelchair user serves as a juror, appears as a witness, practices as an attorney, works as a clerk, or presides as a judge, the room has to support that role. This is why raised platforms, built-in furnishings, and circulation aisles are reviewed together, not as separate decorative features.
Chapter 8 also works with the communication provisions that apply in assembly spaces. Courtrooms are places where spoken information is essential, often delivered under pressure and with legal consequence. If sound reinforcement is provided, assistive listening is typically required, and receivers must be available in the correct quantities. The room’s acoustics, sightlines, and technology matter because accessibility is not only physical. In modern court design, hearing loops, infrared systems, and RF systems are all used, but selection should account for security, confidentiality, background noise, and maintenance capacity. A courtroom that technically owns assistive listening receivers but stores them uncharged in a locked cabinet is not functioning accessibly in any meaningful sense.
Accessible Routes to Every Functional Area
The single most common courtroom problem I see is an accessible route that stops just short of the place where participation actually happens. Designers may provide an accessible route into the room but rely on steps to reach the judge’s bench, witness stand, jury box, or clerk station. Chapter 8 is aimed directly at that failure. Accessible routes must connect public entries and circulation paths to each area required to be accessible, and those routes must comply with the underlying technical criteria for width, slope, level changes, maneuvering clearances, and door operation. In altered historic courthouses, the challenge is often vertical access to raised platforms. That usually means integrating a ramp with compliant slope and landings or using a platform lift where permitted and carefully detailed.
Raised courtroom areas deserve special attention because they are integral to the proceedings, not optional amenities. If the witness stand is elevated, there must be an accessible way for a person with mobility limitations to reach a witness location. If the jury box is raised, an accessible route must reach a juror position. If the judge’s bench and associated work surface are elevated, the route must allow a judge or court staff member with a disability to use that station. Retrofitting these features can be difficult in compact rooms, especially where millwork, power, data, and security barriers are involved. Still, the answer is not to create a secondary, inferior location elsewhere on the floor. Equivalent participation within the courtroom layout is the standard to aim for.
Another point that gets missed is turning space and approach clearance around built-in furnishings. A route may technically reach counsel tables or lecterns, but if fixed seating, railings, or decorative barriers prevent a wheelchair user from positioning properly, the function is not usable. I have seen renovated courtrooms where a ramp reached the well of the court, yet the accessible clear floor space at the lectern overlapped door swings or security stanchions. Those conflicts are preventable with full-scale layout checks during design. Digital models help, but I still prefer overlaying turning circles, reach ranges, and knee clearances on millwork shop drawings before fabrication, because courtroom furniture tends to be custom and expensive to revise later.
Participant Areas: Judge, Witness, Jury, Counsel, and Clerk
Accessible courtroom design must cover every major participant role. The judge’s station needs an accessible route and usable work surface conditions, including adequate clear floor space and, where relevant, reach to controls, microphones, document cameras, and evidence displays. The witness stand must allow transfer or direct wheelchair use without isolating the witness in a separate improvised spot. The jury box has to include accessible juror locations integrated with the rest of the panel, not detached from the box. Counsel tables, clerk counters, and podiums need clear approach, sufficient knee and toe clearance where seated use is expected, and power or technology access positioned within reach ranges.
These details matter operationally. In one courthouse modernization project, a fixed modesty panel under counsel tables blocked knee clearance at the only location with floor power, forcing attorneys using wheelchairs to sit away from evidence connections. In another, the accessible juror position had a sightline blocked by a decorative newel post and monitor arm. Both projects had to be corrected because accessibility is not a box to check at the doorway; it is the ability to perform the role from the intended location with the same practical utility as others in the room. That is the benchmark I use when assessing compliance questions that are not obvious from dimensions alone.
| Courtroom element | What accessibility requires | Common failure in existing rooms |
|---|---|---|
| Judge’s bench | Accessible route to the bench area and usable work position | Only stair access to a raised platform |
| Witness stand | Accessible route and space to testify in the designated witness location | Separate temporary chair placed on the courtroom floor |
| Jury box | Integrated accessible juror seating within the jury area | Wheelchair user seated outside the jury box |
| Counsel table | Clear floor space, knee clearance, and reachable technology | Millwork blocks seated approach |
| Clerk station | Accessible route, work surface access, and reachable controls | Raised dais with no compliant lift or ramp |
Spectator areas also count. Where fixed seating is provided, wheelchair spaces and companion seats must be dispersed as required and connected by accessible routes. In larger ceremonial courtrooms, I often see compliance issues when architects preserve historic benches but fail to create integrated seating positions with equivalent sightlines. Removable seats or sensitively altered bench ends can solve that problem, but the solution has to be planned, not left to courtroom staff on hearing day. If the public can attend proceedings, the public seating area must accommodate people with disabilities in a way that preserves dignity, safety, and an unobstructed view.
Communication Access, Listening Systems, and Sightlines
Communication access is as important in courtrooms as mobility access, because the legal process depends on hearing, understanding, and responding accurately. If a courtroom has an audio amplification system, assistive listening is generally required. The number of receivers is based on the seating capacity, with a portion required to be hearing-aid compatible. In practice, hearing loops often provide the most seamless experience for users with telecoils, while RF and infrared systems may work better in some retrofit conditions or where spill control and confidentiality are priorities. The right choice depends on room geometry, wall finishes, microphone discipline, and operational support, not just first cost.
Sightlines matter too. A person using a wheelchair in the gallery, jury box, or counsel area needs a line of sight comparable to other occupants, especially where monitors, evidence presentation screens, or interpreter positions are used. Captioning displays, if provided, must be visible from accessible seating locations. Sign language interpreters should be placed where participants can see both the interpreter and the speaker or evidence being discussed. These are design issues, not afterthoughts. I have worked in rooms where a projector screen descended directly in front of the only accessible spectator location. The dimensions looked acceptable on paper, but the actual use case failed because no one tested the room during a mock proceeding.
Emergency communication also belongs in the accessibility discussion. Courtrooms need alarm notification that reaches people who are deaf or hard of hearing as well as people who are blind or have low vision. Visual alarms, intelligible announcements where appropriate, and evacuation planning for raised platforms and secure areas should be coordinated early. If a platform lift serves an essential participant area, staff need written procedures for operation during normal use and contingency planning during emergencies. Good courtroom accessibility includes equipment readiness, staff training, signage, and routine testing. Without operations support, even a well-designed courtroom can produce barriers on the day it matters most.
New Construction, Alterations, and Existing Courthouse Challenges
New courthouse construction offers the cleanest path to compliance because accessible routes, integrated participant areas, and communication systems can be designed from the start. Alterations are more complicated. Existing structural levels, historic finishes, fixed security zones, and limited floor area often constrain the obvious solutions. Still, alterations that affect courtroom usability trigger accessibility obligations, and partial upgrades can expose adjacent barriers that also need correction. The best renovation teams document existing conditions carefully, identify primary function areas, and coordinate accessibility with judges, clerks, security staff, IT teams, and preservation consultants before design development advances too far.
Historic courthouses present especially sensitive issues. Many contain monumental stairs, narrow well areas, ornate millwork, and elevated benches that were never designed for inclusive use. The goal is to preserve historic character while removing barriers to participation. That may involve discreet ramps integrated into paneling lines, platform lifts concealed within millwork enclosures, reconstructed jury rail openings, or custom counsel tables built to match historic finishes while providing compliant clearance. Every one of those solutions requires precise detailing. I have seen projects fail review because a beautifully concealed lift still left a user trapped behind a latched gate, or because replacement millwork recreated the original inaccessible dimensions exactly.
Operations can also create accessibility problems in otherwise compliant rooms. Portable evidence carts may block accessible routes. Furniture moved for high-profile trials can occupy wheelchair spaces. Security screening protocols may separate assistive devices from users or create long standing queues without seating. For that reason, courthouse accessibility audits should include live observation during actual proceedings, not only dimensional surveys. Policy and training belong in the same conversation as architecture. Staff should know where listening devices are stored, how to activate captioning, which entrances remain accessible after hours, and how to reconfigure a room without eliminating required clearances or integrated seating locations.
How to Evaluate a Courtroom for Compliance
A practical courtroom accessibility review starts with a checklist tied to the standards but verified against real use. Begin outside the courtroom: parking, passenger drop-off, exterior routes, entrances, security checkpoints, elevator access, signs, and toilet rooms. Then assess the courtroom itself from the perspective of each user group: public visitors, jurors, witnesses, attorneys, court reporters, clerks, judges, interpreters, and staff. Measure routes, door pressure, turning spaces, platform access, seating integration, work surfaces, reach ranges, listening system coverage, and sightlines to speakers and displays. Review technology locations, because inaccessible microphones, evidence ports, touchpanels, and charging points can disable a participant role even when the furniture dimensions appear compliant.
Documentation matters. I recommend marked floor plans, photographs, and issue logs that connect each barrier to the relevant requirement and proposed fix. That format helps owners prioritize between quick operational changes and capital improvements. For example, relocating a monitor or adjusting furniture may solve a sightline problem immediately, while reworking a raised jury box may require phased construction and judicial scheduling. On large courthouse portfolios, it is smart to rank courtrooms by use type, public volume, and severity of barriers, then tackle flagship and high-use rooms first. The strongest compliance programs combine design corrections, maintenance protocols, procurement standards for courtroom furniture and AV systems, and periodic reinspection after renovations or technology upgrades.
Courtroom accessibility requirements are ultimately about equal participation in the legal process. Chapter 8 makes that principle concrete by requiring accessible routes to participant areas, integrated seating and positions, usable work surfaces, and communication features that support real proceedings. The most effective courthouse projects treat these requirements as design fundamentals rather than exceptions. When you review a courtroom through that lens, the right question is simple: can every person who needs to enter, observe, work, testify, decide, or preside do so with comparable independence, dignity, and effectiveness? Use this hub as your starting point for the wider special rooms, spaces, and elements topic, then audit your court facilities systematically and fix barriers before the next hearing exposes them.
Frequently Asked Questions
What do courtroom accessibility requirements usually cover beyond ramps and entrances?
Courtroom accessibility requirements extend well beyond getting someone through the front door. Under ADA accessibility standards, courtrooms are treated as specialized spaces, which means the design must support meaningful participation for people with mobility, hearing, vision, and communication disabilities throughout the entire proceeding. That includes accessible circulation routes to and within the courtroom, proper clear floor space at key locations, and accessible routes to fixed functional areas such as witness stands, jury boxes, judges’ benches where required, attorney tables, clerk stations, and public seating areas. It also includes practical details like door maneuvering clearance, turning space, accessible hardware, and route widths that allow people using wheelchairs, walkers, or other mobility devices to move independently and safely.
Accessibility also includes how people receive information and interact with the process. Assistive listening systems may be required in assembly areas such as courtrooms, and communication access can involve visual aids, captioning support, sign language interpreter accommodation, and policies that ensure participants can follow testimony, objections, and rulings in real time. In addition, accessible seating cannot be treated as an afterthought. Wheelchair locations and companion seating should provide comparable lines of sight and integration with other spectators or participants rather than isolating individuals in inferior positions. In short, courtroom accessibility is about equal access to the justice system itself, not just access to the building shell.
Are witness stands, jury boxes, and judges’ benches required to be accessible?
These courtroom elements are among the most important and commonly misunderstood accessibility features. Because courtrooms are classified as special rooms, spaces, and elements under ADA-related design rules, accessibility obligations can apply to areas that might not be addressed the same way in ordinary assembly spaces. Witness stands generally must be designed so that a person with a mobility disability can serve as a witness and participate without unnecessary barriers. Jury boxes also raise major accessibility concerns because jurors must be able to serve on equal terms, which means access cannot be limited only to people who can climb steps or navigate narrow entries.
Judges’ benches and other raised areas can involve more nuanced requirements depending on the facility, the role of the space, whether it is newly constructed or altered, and what equivalent facilitation is provided. The central principle is that people with disabilities must have an equal opportunity to perform the functions associated with the courtroom, whether as judges, court staff, attorneys, jurors, witnesses, or members of the public. In practice, that can mean integrated ramps, lifts where permitted, compliant clearances, reachable work surfaces, and thoughtful planning so that access is dignified and operationally realistic. Courts should not rely on ad hoc relocation or temporary workarounds when permanent accessible design is required.
How do accessible seating and circulation routes affect courtroom design?
Accessible seating and circulation routes are foundational to courtroom usability. Courtrooms often contain fixed benches, fixed spectator seating, railings, counsel tables, and multiple levels, all of which can create bottlenecks if not planned carefully. ADA-based design expectations generally require accessible routes that connect the courtroom entrance with primary functional spaces, including public seating, participant areas, and any required accessible elements such as witness locations or jury service areas. These routes must provide sufficient width, stable and compliant walking surfaces, and maneuvering room at doors and turns so users can travel independently rather than needing staff assistance every time they move.
Accessible spectator seating must also be integrated into the room in a way that offers comparable choices and sightlines. A wheelchair user should not be relegated to a back corner with obstructed views while everyone else has better placement options. Companion seating should be adjacent, and dispersal may be necessary depending on the room’s configuration. Good courtroom design also accounts for how people approach and leave these spaces during active proceedings. The best accessible courtrooms avoid creating a separate, stigmatizing path for disabled users and instead incorporate accessibility into the normal flow of movement for everyone in the room.
When are assistive listening systems and communication features required in a courtroom?
Assistive listening systems are often required because courtrooms function as assembly spaces where spoken communication is central to participation. If a litigant, juror, attorney, witness, or spectator cannot hear testimony, instructions, or rulings clearly, physical access alone does not create meaningful access. ADA-related standards and broader disability access obligations may require assistive listening technology, and courts also have responsibilities to provide effective communication. Depending on the circumstances, that can include assistive listening receivers, microphones, captioning support, qualified interpreters, tactile or visual communication methods, and procedures for requesting accommodations without delay or confusion.
The key point is that communication access must be evaluated based on actual courtroom use, not assumptions. Large rooms with poor acoustics, participants speaking behind barriers, sidebars, masks, distance from the bench, and overlapping voices can all make communication inaccessible even if the room technically includes a sound system. Courts should think about communication access proactively by integrating technology, training staff, and adopting clear accommodation procedures. Effective communication is not a courtesy; it is a core access requirement that directly affects due process, comprehension, and the ability to participate fully in legal proceedings.
What should courts and designers focus on when renovating or building an accessible courtroom?
When planning a new courtroom or renovating an existing one, courts and design teams should start by viewing accessibility as a functional requirement tied to justice, not a checklist item to be addressed at the end. Early planning should identify every role a person might occupy in the space, including judge, juror, witness, attorney, clerk, defendant, plaintiff, interpreter, staff member, and spectator. From there, the design should ensure accessible routes connect all required destinations, elevations are addressed properly, work surfaces and counters are usable, fixed elements are reachable and navigable, and communication access is built into both technology and room layout. Renovation projects should also carefully assess whether alterations trigger accessibility upgrades in the affected areas.
It is equally important to think about dignity, independence, and operational reality. An accessible courtroom should allow a wheelchair user to take the witness stand without a disruptive workaround, permit a deaf participant to follow proceedings in real time, and allow a juror with a mobility limitation to reach the jury box along the same general path of participation as others. Designers should coordinate with code specialists, ADA consultants, court administrators, and where possible users with disabilities to identify barriers before construction documents are finalized. The most successful courtrooms do not merely comply on paper; they support equal participation in a way that is seamless, respectful, and dependable every day.





