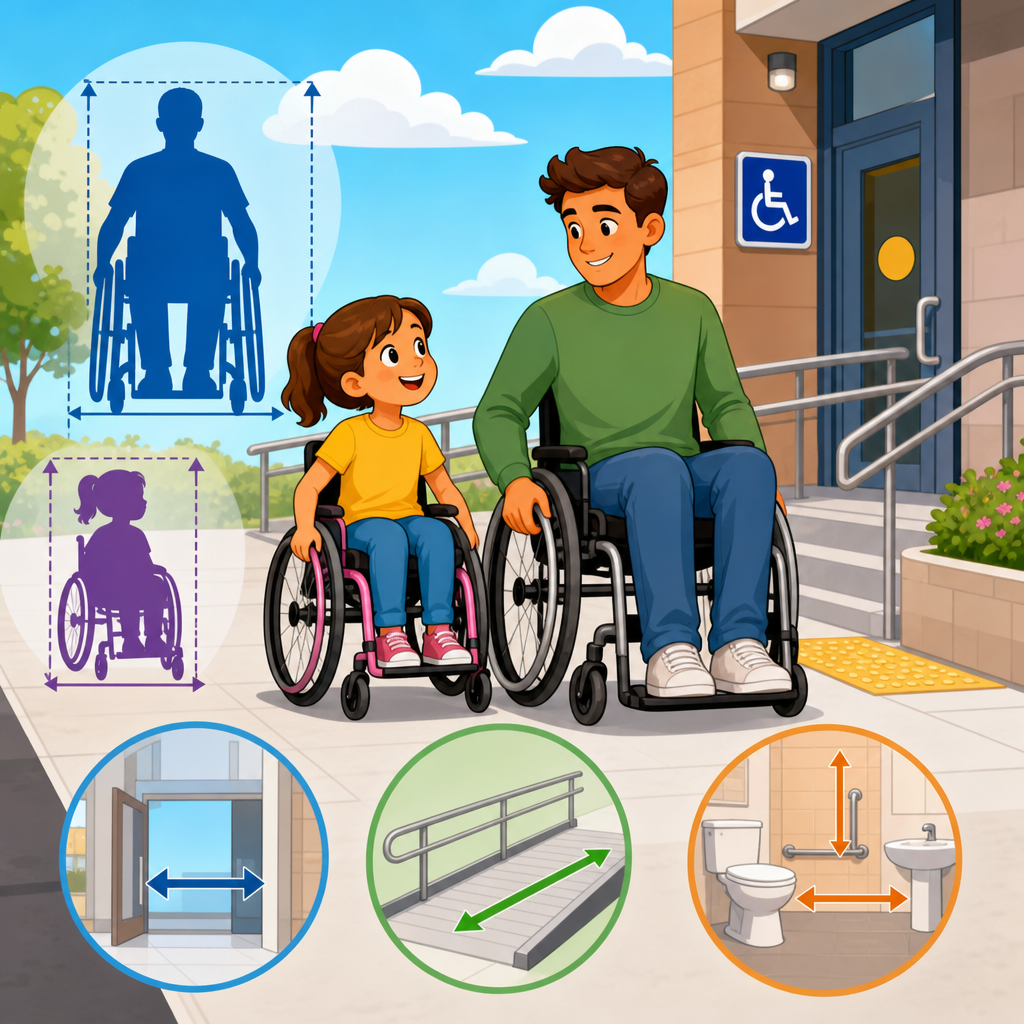
How adult and children’s dimensions affect ADA calculations is a foundational question in accessibility design because the answer determines which scoping rules, reach ranges, and technical criteria apply across a project. In Chapter 1: Application and Administration, the ADA Standards establish where the standards apply, when alterations trigger compliance, how equivalent facilitation works, and when special occupancy or user groups require different dimensional assumptions. I have seen many design teams treat dimensions as a simple drafting choice, but in practice they drive compliant clearances, mounting heights, turning space, and operable-part placement. Adult dimensions generally reflect the baseline criteria used throughout most facilities, while children’s dimensions are allowed or required in limited settings such as schools, play areas, and elements primarily intended for younger users. Getting that distinction wrong can create cascading errors in toilet rooms, drinking fountains, classrooms, and recreational spaces. For owners, architects, contractors, and facility managers, this topic matters because Chapter 1 is the gateway to every later requirement. If a space is misclassified at the application stage, every downstream calculation can be wrong even when the drawings look careful. A precise reading of Chapter 1 helps teams decide which edition applies, whether an area is newly constructed or altered, what safe-harbor concepts may exist under related regulations, and when children’s dimensions may supplement rather than replace adult criteria. That administrative framework is what turns dimensions from numbers on a sheet into legally meaningful accessibility calculations.
What Chapter 1 Controls Before Any ADA Dimension Is Calculated
Chapter 1 does not give most of the measurements designers memorize, but it tells you when those measurements become mandatory. In practice, I start every review by confirming the facility type, the scope of work, and whether the project is new construction, an alteration, or barrier removal in an existing facility. Those classifications matter because new construction generally must comply fully, while alterations focus on the altered area and the path of travel to that area under applicable regulations. If you skip that step and jump straight to dimensions, you can apply the wrong standard to the right room.
The chapter also establishes that dimensions are tied to usability, not just geometry. For example, an adult accessible lavatory does not become compliant simply because the rim height is set correctly; knee clearance, clear floor space, and reach to dispensers must also work together. The same principle applies when children’s dimensions are used. A lowered fixture height alone is not enough if the associated controls, toe clearance, and approach space still assume adult body size. Chapter 1 frames accessibility as an integrated obligation, which is why administrative decisions and dimensional calculations must be coordinated.
Another key function of Chapter 1 is defining when exceptions or alternative methods are acceptable. Equivalent facilitation allows designs that depart from prescriptive text if they provide substantially equivalent or greater access. That is a high bar, and I advise clients not to treat it as permission to improvise. If a school wants to use children’s dimensions in a mixed-age facility, the team must show that the resulting design serves the intended users without excluding adults, staff, or visitors with disabilities. Administrative approval comes first; dimensional justification follows.
Adult Dimensions as the Default Baseline in ADA Accessibility Standards
In most ADA calculations, adult dimensions are the default baseline because the standards are written for broad public use unless a specific provision states otherwise. That baseline influences reach ranges, mounting heights, maneuvering clearances, circulation paths, and the relationship between fixed elements. For example, accessible routes are generally designed to accommodate adult wheelchair users using clear width, passing space, slope, and cross-slope criteria that do not shrink simply because some occupants are children. The route must still serve parents, teachers, aides, and other adults with disabilities.
This default baseline is especially important in multi-user environments. Consider an elementary school toilet room. Designers often want to set all accessories at child-friendly heights, but if that restroom is also used by staff or visitors, adult requirements remain relevant. In reviews, I commonly recommend a mix of mounting heights or designated fixtures so the room works for the full user population. The ADA does not reward a design that is perfect for one group while functionally excluding another group the facility is expected to serve.
Adult dimensions also shape calculations for clear floor space and maneuvering. Doors, for instance, require pull-side and push-side clearances that assume the operational needs of wheelchair users and others with mobility impairments. Those calculations do not typically change because the destination room serves children. A child-sized coat hook may be appropriate in a classroom, but the door approach, threshold treatment, and hardware operability still follow the general accessible design framework unless a specific children’s provision applies.
When Children’s Dimensions Apply and How to Use Them Correctly
Children’s dimensions are not a wholesale substitute for adult criteria. They are targeted allowances or requirements used where elements are primarily for children’s use and the standards expressly permit or specify them. The best-known examples appear in children’s drinking fountains, water closets, lavatories, dining surfaces, and play areas. The design question is always functional: who is the primary user, and does the standard authorize a child-based dimension for that element?
In real projects, the most common mistake is assuming that a facility serving children can be entirely dimensioned for children. That is rarely correct. A preschool may use children’s dimensions for some toilet fixtures and classroom casework, but entrances, parking, common circulation, alarms, service counters, and many other building features still require adult-based accessibility calculations. Staff accommodation is another reason. Teachers, therapists, custodians, and parents all interact with the same building, and they are protected users under the ADA.
Age range matters too. The standards and related technical guidance recognize that a five-year-old and a twelve-year-old do not share the same anthropometric profile. For play areas, designers often use age bands because transfer systems, handrail heights, and ground-level components must correspond to expected users. If a piece of equipment or room serves multiple ages, I recommend documenting the design intent directly on the drawings and specifications. That record helps plan reviewers and contractors understand why children’s dimensions were selected for one element but not another.
| Element | Typical Baseline | When Children’s Dimensions May Apply | Common Compliance Risk |
|---|---|---|---|
| Accessible route | Adult | Rarely changes | Reducing clear width in child-focused areas |
| Toilet fixtures | Adult | Child-serving rooms and schools where permitted | Lowering fixtures without adjusting related clearances |
| Drinking fountains | Adult | Elements primarily for children | Providing only child-height units in shared spaces |
| Play components | Age-based criteria | Yes, by intended age group | Ignoring transfer or reach requirements |
| Operable parts | Adult | Limited, depending on element and use | Mounting controls too low for mixed users |
How Dimensions Affect Core ADA Calculations in Chapter 1 Reviews
Although later chapters contain the numerical technical criteria, Chapter 1 determines the calculation pathway. I explain it to teams this way: first decide whether the standard applies, then decide who the users are, then calculate dimensions. That sequence is crucial in renovations. If an alteration affects a primary function area, path-of-travel obligations can extend beyond the room being remodeled, which means adult-based route calculations may be triggered even when the altered room contains child-sized fixtures. Administrative scoping drives technical math.
Toilet room planning shows the interaction clearly. Suppose a child-care center renovates one restroom. The designer may choose children’s water closets and lavatories where permitted, but turning space, accessible entry, door maneuvering, and dispensers must still be evaluated as a system. If the room is too small, lowering fixtures does not solve the circulation problem. I have seen layouts pass an internal checklist yet fail in field verification because the accessory locations forced overlaps that blocked an adult wheelchair approach.
The same principle applies to reach ranges and operable parts. Chapter 1 does not itself prescribe all mounting heights, but it determines whether the element must be accessible and under what occupancy assumptions. In a K-12 building, a child-height paper-towel dispenser in a student toilet room may be appropriate, but an adult-height dispenser may still be needed in staff or public areas. Calculations should be tied to the actual user group, not copied blindly from a standard detail sheet.
New Construction, Alterations, and Existing Facilities
Application and administration issues become more complex in existing buildings. New construction offers the cleanest path because the standards apply comprehensively from the beginning. Alterations require a more surgical analysis: what is being changed, what is technically infeasible, and what related access obligations are triggered? Owners often assume that because a school wing already exists, older dimensions can remain everywhere. That is not how compliance works when an area is altered.
In my experience, the hardest conversations happen when a project team wants to keep child-sized legacy fixtures that no longer align with current requirements. If the renovated area serves children, some children’s dimensions may still be allowed, but the team must verify current criteria rather than relying on old shop drawings. Products marketed for schools are not automatically compliant. I always cross-check manufacturer data with current standards, clearances, and installation conditions.
Existing facilities also raise policy questions. Program access under Title II and barrier removal under Title III involve broader operational duties beyond simple dimensional compliance. Chapter 1 is therefore the right place to anchor internal decision-making. Facilities should maintain an accessibility inventory, identify child-focused elements separately from general-use elements, and document why certain dimensions were selected. That record improves consistency across phased renovations and reduces the risk of contradictory installations from one campus building to another.
Equivalent Facilitation, Documentation, and Plan Review
Equivalent facilitation is often misunderstood as design flexibility without proof. It actually requires evidence that the alternative provides substantially equivalent or greater accessibility and usability. Where adult and children’s dimensions intersect, that usually means documenting the user population, the governing provisions, and the functional outcome. A custom millwork solution in a pediatric clinic, for example, might combine child-height transaction surfaces with adjacent adult-accessible sections. That can work well, but only if the accessible approach, knee space, and operable features are maintained.
Good documentation prevents avoidable disputes during plan review and inspection. I recommend calling out intended user groups on enlargement plans, identifying elements designed with children’s dimensions, and citing the applicable standard sections in schedules. Reviewers should not have to guess whether a low lavatory was intentional or accidental. Contractors benefit too. When mounting heights vary by room type, a clear finish schedule reduces field errors, especially on large school or community-center projects.
Plan review should extend beyond drawings. Mockups and field measurements are valuable because small deviations can undermine accessible use. A dispenser installed two inches off location can compromise reach. A partition shift can reduce clearances at a child-height water closet. I have found that early punch-list reviews save money because relocating accessories after tile, blocking, and plumbing are complete is much more expensive than catching conflicts during layout.
Practical Design Strategy for Mixed-User Facilities
The safest and most effective strategy for mixed-user facilities is layered accessibility. Start with adult baseline requirements for site arrival, entries, circulation, and core amenities. Then add children’s dimensions only where the standards allow and where doing so improves independent use for the intended child population. This approach works well in schools, libraries, pediatric clinics, museums, and recreation centers because it acknowledges that buildings serve overlapping groups throughout the day.
A practical example is a public library children’s area. Low shelving and child-height activity tables can support young users, but service counters, exits, toilet rooms, and drinking fountains should be evaluated for both children and adults. In larger facilities, providing a range of heights is often better than choosing a single compromise height. Universal solutions are not always one-size-fits-all; sometimes they are parallel options that let more people use the space independently.
Teams should also train operations staff. Accessibility is affected by furniture placement, temporary displays, waste bins, and maintenance practices. A compliant child-height sink becomes unusable if storage carts block the approach. Chapter 1 matters here because application and administration continue after construction. Policies, procurement, and room scheduling should support the dimensional choices made in design. If your project touches child-serving spaces, audit the user groups, verify where children’s dimensions are authorized, and document every assumption before construction starts.
The central lesson from Chapter 1 is simple: ADA calculations begin with scope, use, and user population, not with isolated measurements. Adult dimensions are the default baseline across most facilities because accessibility must serve the broad public, including staff, visitors, and community members with disabilities. Children’s dimensions matter greatly, but only in defined situations where elements are primarily intended for children and the standards permit age-appropriate criteria. Treating an entire facility as child-sized usually creates compliance gaps, especially at routes, entries, toilet-room circulation, operable parts, and shared amenities.
For project teams, the benefit of getting this right is not merely passing inspection. Correct application produces spaces that work in daily use, reduce retrofit costs, and better support independent participation. The strongest reviews I have led always start with Chapter 1 questions: What kind of facility is this, what work is being done, who will use each element, and which provisions govern that decision? Once those answers are clear, the later dimensional calculations become far more reliable.
Use this page as your hub for ADA Accessibility Standards, Chapter 1: Application and Administration. Review your facility classifications, separate adult and child-serving elements, and verify each calculation before details are finalized. That disciplined process is the fastest path to accessible, durable, defensible design.
Frequently Asked Questions
How do adult and children’s dimensions change the way ADA calculations are made?
Adult and children’s dimensions matter because the ADA Standards do not treat every user group the same in every setting. The first step in any calculation is identifying who the space is intended to serve, because that decision affects which scoping provisions, technical criteria, and dimensional assumptions apply. In most public accommodations and commercial facilities, the default assumption is adult use unless the standards specifically recognize a children’s element or space. Once a designer confirms that a feature is primarily for children, the allowable ranges for items such as reach heights, mounting locations, and certain operable parts may shift to reflect children’s body sizes and functional abilities.
This is especially important in Chapter 1 application questions, where the analysis begins before any numeric measurement is taken. Designers must determine whether the project is new construction, an alteration, a qualified existing condition, or a space using equivalent facilitation. They also need to confirm whether the area serves a general population, a children’s program, or a special occupancy condition. That front-end classification controls the rest of the ADA calculation process. If the wrong user group is assumed, then even accurate measurements can lead to the wrong compliance conclusion. In practice, adult and children’s dimensions do not simply create “smaller” and “larger” versions of the same requirement; they change which rulebook path applies and whether a feature is evaluated under standard adult criteria or recognized children’s criteria.
When does the ADA allow children’s dimensions to be used instead of adult dimensions?
Children’s dimensions are generally used only when the standards specifically permit them and when the element is designed primarily for children’s use. That distinction is critical. A facility cannot casually substitute children’s dimensions just because children may be present in the building. The design team must look at the type of space, the expected users, and whether the ADA Standards identify a children’s exception or alternate technical provision for that type of element. This often arises in schools, child care environments, pediatric settings, or activity areas built specifically around children’s use patterns.
From a compliance standpoint, the key issue is intent and primary use. If an element serves both adults and children, the analysis may require adult compliance, dual accommodation, or a broader accessible strategy rather than relying solely on children’s measurements. In other words, a project team should not assume that a children’s room automatically means every accessible feature can be based on children’s dimensions. The standards must actually support that approach. This is why Chapter 1 application and administration provisions are so important: they guide the threshold determination of where ADA criteria apply and whether a specialized occupancy or user group changes the baseline assumptions. Making that determination early helps avoid one of the most common design mistakes, which is applying children’s dimensions too broadly to spaces that still need to remain accessible to adults, including staff, parents, and other members of the public.
Do alterations trigger different ADA calculations when a space serves children instead of adults?
Alterations can absolutely affect ADA calculations, but the trigger is not simply that a space serves children. The analysis starts with whether the work qualifies as an alteration under the ADA Standards and then whether the altered element, path of travel, or related components must comply. Once that threshold is met, the next question is which technical criteria apply to the altered feature. If the altered area is one for which the standards recognize children’s dimensions, then those dimensions may become part of the compliance review. If not, adult criteria remain the default.
This means alteration analysis has two layers. First, determine whether compliance is triggered by the scope of work. Second, determine which dimensional standard governs the feature being altered. For example, changing fixtures, counters, controls, or built-in elements in a child-focused environment may require a close review of whether the standards permit children’s reach ranges or mounting heights for those specific features. At the same time, common circulation routes, entrances, toilet rooms, and other shared elements often still need to satisfy broader accessibility obligations that cannot be narrowed only to child users. In real projects, this is where errors often happen: teams focus on the age group using the room but overlook the fact that alteration obligations still apply to all covered elements within the scope of the standards. A careful ADA calculation therefore combines alteration triggers, intended users, and the exact technical provision governing each element.
How do reach ranges and operable parts differ when calculating accessibility for adults versus children?
Reach ranges and operable parts are among the most sensitive areas where user dimensions can affect ADA calculations. For adults, the standards generally assume a set of typical forward and side reach capabilities that influence where controls, dispensers, switches, and similar elements may be placed. When children’s criteria are allowed, those mounting heights and accessible reach assumptions may be adjusted to better reflect the stature and arm reach of younger users. The result is not just a design preference but a compliance issue, because elements placed correctly for adults may be too high or otherwise unusable for children in spaces specifically intended for them.
That said, designers need to approach this carefully. Not every operable part in a children’s environment can automatically be located according to children’s reach ranges. The standards must authorize the use of children’s dimensions for that feature, and the broader context still matters. Staff controls, emergency systems, shared amenities, and elements used by both adults and children may need different treatment. This is why ADA calculations should never be reduced to isolated mounting heights. The project team should evaluate who uses the element, whether the standards provide a children’s technical allowance, and whether other users must also be accommodated. A strong compliance review looks at the relationship between reach range rules, clear floor space, approach conditions, and the actual operation of the device. In many cases, the correct answer is a design solution that works for multiple users rather than choosing one set of dimensions in isolation.
What are the most common mistakes designers make when applying adult and children’s dimensions under the ADA?
One of the most common mistakes is assuming that children’s dimensions apply anywhere children are present. That is too broad and often leads to incorrect ADA calculations. The standards are applied based on specific scoping and technical provisions, not on a general impression of the user population. If a space includes adults, staff, caregivers, or members of the public, then adult criteria may still control many elements even in a child-centered setting. Another frequent error is skipping the Chapter 1 analysis entirely and jumping straight to measurements. Without first determining whether the work is new construction, an alteration, or a condition involving equivalent facilitation or special occupancy, the team may use the wrong dimensional standard from the start.
Another major mistake is treating all dimensions as interchangeable. Designers sometimes focus only on a single number, such as mounting height, without checking whether related requirements also change. Accessible design works as a system: reach ranges, clear floor space, knee and toe clearance, maneuvering space, and operability all interact. Using a children’s dimension in one part of a design does not automatically make the entire feature compliant. Finally, many project teams fail to document why a children’s criterion was selected and where the standards support that choice. Good practice is to identify the applicable user group, cite the scoping basis, confirm the technical provision, and verify that shared or adjacent elements are still accessible to all required users. That disciplined approach is what turns ADA calculations from guesswork into defensible compliance decisions.





