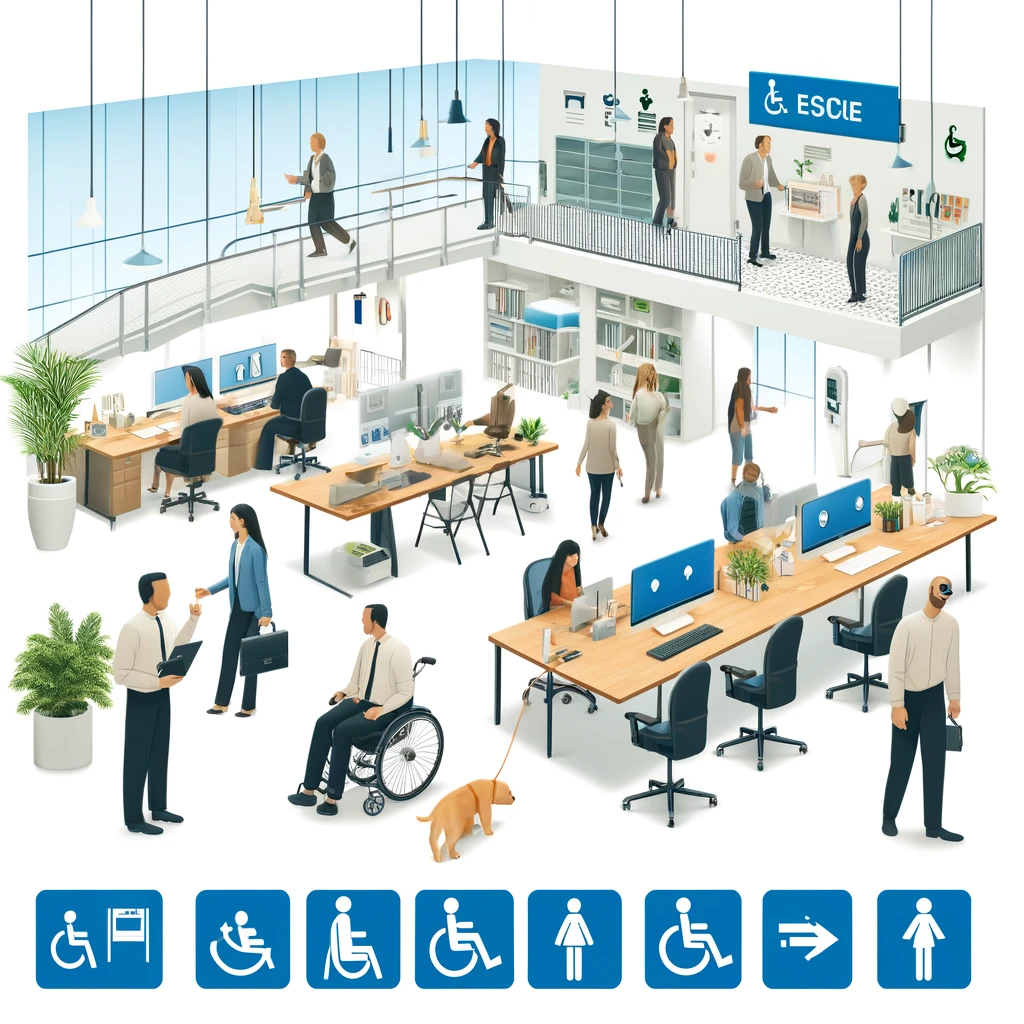
An ADA transition plan turns a list of barriers into a defensible roadmap for access improvements, budget decisions, and day-to-day accountability. For public entities covered by Title II of the Americans with Disabilities Act, the transition plan is the document that explains how structural barriers will be identified, prioritized, funded, and removed when program access is not otherwise achievable. In practice, that means the plan bridges compliance policy and capital planning. A facility inventory, whether gathered through site walks, CAD files, mobile inspection apps, or consultant surveys, is the raw material. The transition plan is the management system built from that material.
I have helped agencies build these plans from uneven inventories: spreadsheets with room names but no measurements, consultant reports with hundreds of photos but no priority logic, and GIS layers that mapped entrances without linking them to programs. The pattern is consistent. Teams often spend heavily to collect field data, then stall because they do not know how to convert findings into a sequence of actions that meets ADA requirements and survives budget scrutiny. A good plan solves that problem by defining assets, barriers, responsible departments, timelines, costs, and interim measures in one place.
Several terms matter at the outset. A facility inventory is the organized record of sites, buildings, spaces, and site features under an entity’s control. An accessibility assessment evaluates those assets against applicable standards, commonly the 2010 ADA Standards for Accessible Design, with related references such as PROWAG for public rights-of-way where relevant. A barrier is any physical condition that limits access for people with disabilities. A transition plan is the formal schedule and method for removing those barriers, especially where structural changes are needed. The ADA coordinator is the person responsible for oversight, coordination, communication, and often grievance handling.
This topic matters because a weak transition plan creates legal exposure and operational confusion. A strong one does the opposite: it demonstrates diligence, supports capital requests, guides maintenance staff, and shows the public how accessibility decisions are being made. It also keeps organizations from chasing isolated fixes while missing the routes, entries, restrooms, service counters, parking, alarms, and signage that determine whether a program is actually usable. If your inventory is accurate, your transition plan can become the hub for every related effort in ADA coordinators and transition plans, from self-evaluation updates to annual budgeting and project closeout.
Start with a complete, structured facility inventory
The first step is to confirm that your inventory is complete enough to support decision-making. At minimum, every record should identify the site, building, address, department owner, primary use, year built or altered if known, and whether the asset serves the public, employees, or both. For each building or site feature, include elements that commonly control access: accessible parking, passenger loading, exterior routes, curb ramps, entrances, vertical access, interior routes, toilet rooms, drinking fountains, assembly areas, service counters, alarms, wayfinding, and recreation features when applicable. If your inventory skips these categories, your plan will miss the barriers people encounter first.
Structure matters as much as completeness. I recommend assigning a unique asset ID to every site and a feature ID to each evaluated element. That allows findings, photos, measurements, costs, and corrective actions to stay linked over time. If one report says “City Hall north entrance” and another says “Main entry,” the data becomes unreliable. A normalized inventory also supports internal linking between departments: facilities can own the door replacement, public works can own the sidewalk segment, and finance can roll up costs by year. Without a common structure, the transition plan becomes a narrative document instead of a working management tool.
Quality control should happen before prioritization. Check measurements, verify photo labels, remove duplicates, and confirm current standards references. Many inventories mix observations from different code cycles or use checklists that do not distinguish ADA requirements from best practices. That creates confusion during implementation. Public entities should also identify leased facilities, shared-use spaces, and third-party operated sites because responsibility may be split by contract even when the public experiences the space as one program location.
Translate inventory findings into barrier categories and compliance risk
Once the inventory is cleaned, convert observations into barrier records that can be managed. Each barrier should describe the condition, cite the relevant standard, explain the functional impact, and note the affected program. For example, “Door closer at south entrance requires excessive opening force” is more useful than “door noncompliant.” The first statement tells staff what is wrong, where it is, and why it matters. Add measurements, photos, and whether the barrier blocks an accessible route, limits independent use, or only affects convenience.
Risk classification is the next layer. Not all barriers carry the same urgency. In my work, the most effective plans separate life safety and fundamental access barriers from lower-impact deficiencies. A missing accessible parking space at the primary public entrance, an inaccessible route to a voting location, or the only public restroom lacking turning space should rank higher than a mirror mounted slightly too high in a secondary restroom. This is not about ignoring details. It is about sequencing work so program access improves quickly and visibly.
Use plain categories that leadership can understand: no access, limited access, independent access with difficulty, and technical noncompliance with low practical impact. Pair those categories with legal and operational context. A barrier in a police lobby, courthouse, recreation center, or permitting counter typically affects essential civic participation and public service delivery. A similar barrier in a lightly used storage annex may not carry the same immediate risk. The transition plan should show that prioritization follows objective criteria, not guesswork.
Set priorities by program access, not by isolated defects
The ADA requires public entities to provide program access when viewed in its entirety, and that principle should drive the transition plan. Too many plans sort barriers by building system alone, which leads to fragmented fixes. A city may replace one restroom accessory here, stripe one parking stall there, and still leave the actual permitting process inaccessible because the route, entrance, counter, and restroom are not addressed together. The correct approach is to evaluate the full path a person uses to participate in a program.
Start with high-priority programs and services: government administration, public meetings, courts, elections, police and fire public interfaces, parks and recreation registration, libraries, utility billing, and transportation touchpoints. For each program location, map the chain of access from arrival to departure. Can a person park or be dropped off? Is there an accessible route to the primary entrance? Can they enter without staff assistance? Can they reach the service area, seating, restroom, and emergency information? If one link fails, program access may fail.
This program-based method also helps when services are distributed across multiple facilities. If three community centers offer the same class registration services, your plan can document where equivalent access already exists and where structural work should occur first. That does not excuse barriers elsewhere, but it gives a rational basis for phased implementation while maintaining service continuity.
| Priority factor | What to evaluate | Example of high priority | Example of lower priority |
|---|---|---|---|
| Program criticality | Importance of the service to civic participation or daily operations | Voting site entrance inaccessible | Archive room with no public function |
| Route continuity | Whether a single barrier breaks the accessible path | No curb ramp from parking to library entrance | One accessory mounted slightly high |
| User frequency | How often the public or employees use the location | City hall payment counter used daily | Seasonal storage building |
| Interim workaround | Whether equivalent access exists temporarily | No alternative accessible entrance | Staff can relocate service immediately |
| Project readiness | Whether the fix can be bundled with planned capital work | Restroom renovation already funded | Standalone cosmetic change without impact |
Build the transition plan document around accountability
A compliant, useful transition plan is not just a list of deficiencies. It identifies physical obstacles, describes methods to remove them, specifies the schedule, and names the official responsible for implementation. If those components are vague, the plan will be difficult to defend or execute. Every action item should include the asset ID, location, barrier description, corrective action, estimated cost, target year, responsible department, and status field. Add procurement notes where design or contracting will be required.
The ADA coordinator should be visible throughout the document. That does not mean the coordinator personally manages every project. It means the plan clearly establishes who maintains the inventory, receives public input, coordinates departmental updates, and tracks progress against the schedule. In mature programs, the coordinator often convenes a working group with facilities, capital planning, public works, parks, IT, procurement, and communications. That cross-functional structure is essential because many accessibility fixes sit outside one department’s budget or authority.
Public participation is another core component. Invite input from disability stakeholders before finalizing priorities, and record how comments affected the schedule or scope. In several plans I have worked on, community feedback changed the order of projects because an entrance assumed to be secondary was actually the route most wheelchair users preferred from transit. A transition plan should also reference grievance procedures and any related self-evaluation materials so the public can see how issues are raised and resolved.
Estimate costs, phase projects, and align with capital planning
Costing is where many transition plans lose credibility. Broad placeholders such as “TBD” or “repair as funds allow” do not help finance staff or department heads. Use planning-level estimates tied to realistic scopes: restripe and sign parking, adjust door hardware, replace a door operator, reconstruct a curb ramp, renovate a restroom, install platform lift, or provide elevator modernization. RSMeans, recent bid tabs, on-call contractor pricing, and internal facilities data are all valid inputs if documented consistently.
Phasing should match both risk and feasibility. Quick wins matter because they remove obvious barriers fast and demonstrate momentum. Examples include signage replacement, parking reconfiguration, door pressure adjustment, insulated piping, counter modifications, and alarm device updates. Medium-term work often includes restroom alterations, route corrections, and entrance upgrades. Long-term projects usually involve major site grading, vertical access, full building renovations, or facility replacement. Bundle accessibility improvements into planned modernization work whenever possible; it is more efficient and usually less disruptive.
Interim measures deserve explicit treatment. If a permanent fix will take two fiscal years, describe what happens now. That could mean relocating a public meeting to an accessible room, offering curbside service, assigning staff assistance at a side entrance, or moving a program to an accessible branch. Interim measures are not a substitute for structural correction, but they show the entity is actively maintaining access while capital work advances.
Manage updates, documentation, and long-term governance
A transition plan is a living document. Facilities change, standards interpretations evolve, programs move, and completed projects alter priorities. Set a formal update cycle, usually annually for status changes and every three to five years for a deeper reassessment. The inventory should be linked to work order systems, capital project lists, and document repositories so completed corrections can be verified with photos, closeout records, and revised field measurements.
Governance determines whether the plan survives staff turnover. Establish written procedures for adding newly acquired facilities, reviewing alterations for accessibility scope, and retiring barrier records only after verification. Train project managers to reference the transition plan at project kickoff, not after design is complete. Require departments to report progress in a standard format. If the entity uses software such as Cartegraph, Asset Essentials, Lucity, Cityworks, or a GIS-based dashboard, configure fields that mirror the plan structure so reporting stays consistent.
Finally, measure outcomes, not just activity. The point is not to close tickets; it is to improve access. Track metrics such as the percentage of priority program sites with an accessible arrival path, accessible entrance, usable restroom, and accessible service point. That kind of reporting tells leadership and the public whether the transition plan is delivering practical results.
Building an ADA transition plan from a facility inventory is fundamentally an exercise in turning raw observations into accountable decisions. The inventory tells you what exists. The transition plan decides what matters first, what will be fixed, who will do it, how much it will cost, and when the public should expect change. When those pieces are organized around program access, the plan becomes more than a compliance document. It becomes an implementation hub for ADA coordinators, facilities teams, capital planners, and department leaders.
The most effective plans share several traits. They use a structured inventory with stable asset identifiers. They translate field findings into clearly defined barriers tied to standards and functional impacts. They prioritize according to program access and public use rather than chasing scattered technical defects. They assign responsibility, include public participation, and align accessibility work with real budgets and project schedules. They also acknowledge interim measures and document progress in a way that can be audited later.
If you are responsible for compliance and implementation, start by reviewing your current inventory for completeness, consistency, and linkage to programs. Then build a transition plan that names priorities, owners, schedules, and costs in plain language. Done well, this process reduces legal risk, improves service delivery, and gives your organization a durable framework for accessibility improvements. Use this page as your hub, then map each related article in ADA coordinators and transition plans back to the same core workflow: inventory, prioritize, schedule, fund, and verify.
Frequently Asked Questions
What is an ADA transition plan, and how does a facility inventory support it?
An ADA transition plan is the formal document a public entity uses to turn identified accessibility barriers into a practical, scheduled, and defensible roadmap for improvement. Under Title II of the Americans with Disabilities Act, public entities must ensure program access, and when structural barriers prevent that access, the transition plan explains how those barriers will be addressed over time. It typically documents what barriers exist, where they are located, how they affect access to programs and services, what corrective actions are proposed, who is responsible, what the expected timeline is, and how funding decisions will be made.
A facility inventory is what gives the transition plan substance. On its own, an inventory is a structured list of buildings, sites, routes, elements, and observed deficiencies. It may include entrances, parking, restrooms, service counters, signage, vertical access, assembly areas, exterior routes, and other features that affect usability. When done correctly, it provides location-specific facts rather than assumptions. That matters because a strong ADA transition plan should not rely on general statements like “improve access at City Hall.” It should be able to point to measurable conditions, such as a noncompliant ramp slope at a specific entrance or inaccessible restroom turning space in a named building.
The inventory also helps connect compliance needs to operational reality. It allows the entity to compare barriers across facilities, understand which issues affect high-priority programs, identify recurring conditions, and estimate the scale of future work. In other words, the inventory is the diagnostic phase, while the transition plan is the action phase. The more complete and organized the inventory is, the more credible and useful the transition plan becomes for administrators, facilities staff, finance teams, legal counsel, and the public.
What information should be included when building an ADA transition plan from a facility inventory?
A useful ADA transition plan should include more than a list of deficiencies. It should clearly explain the entity’s approach to achieving access and show how decisions will be made and tracked over time. At a minimum, most strong plans include an inventory-derived list of barriers, the location of each barrier, the applicable standard or access issue, the recommended corrective action, a prioritization method, a schedule for implementation, estimated costs, responsible departments or personnel, and a process for periodic updates.
It is also important to identify the programs, services, and activities affected by each barrier. Title II focuses on program access, so the plan should reflect not only what is physically out of compliance, but how those conditions interfere with public use. For example, a barrier at the primary entrance to a permitting office may deserve a higher priority than a similar issue in a little-used storage building because the first affects direct public participation in a government service. That program-based lens is one of the most important distinctions between a simple capital repair list and a true ADA transition plan.
Entities should also include administrative context. That often means naming the ADA Coordinator, describing how public input was gathered or will be gathered, documenting the complaint or grievance process, and explaining how the plan will be monitored. Including this information strengthens accountability and shows that the plan is intended to guide implementation, not just satisfy a paper requirement. If the inventory includes photographs, measurements, maps, or asset IDs, those can also be incorporated or referenced to make the plan easier to use in the field and easier to defend if priorities are later questioned.
How do you prioritize barriers identified in a facility inventory when creating the transition plan?
Prioritization is one of the most important steps because few public entities can correct every barrier at once. The goal is to create a rational, repeatable framework that aligns ADA obligations with public service delivery, risk reduction, and budget planning. In most cases, barriers should be prioritized based on how significantly they affect access to programs, services, and activities; whether they block or limit use by the public; whether they affect safety or independent use; and whether they can be addressed quickly through routine maintenance, policy changes, or low-cost construction.
A common best practice is to start with high-use facilities and core civic functions. Barriers affecting primary entrances, accessible parking, exterior routes, service counters, public meeting rooms, toilet rooms, and vertical circulation often rise to the top because they can prevent meaningful access altogether. Likewise, barriers in facilities that support essential government functions such as courts, administrative offices, public safety buildings, libraries, parks, recreation centers, and community service sites may need earlier attention than similar conditions in secondary locations. The severity of the barrier matters too: a missing sign is not equivalent to the lack of an accessible route to the service area.
Good prioritization also accounts for efficiency. If a building is already scheduled for renovation, paving, restroom upgrades, or major system work, barrier removal can often be integrated into that project more cost-effectively than handled later as a standalone effort. That is where the transition plan becomes especially valuable as a capital planning tool. It helps entities group related improvements, sequence projects sensibly, and justify why one barrier was addressed before another. The key is consistency. A documented prioritization method reduces arbitrariness and makes the plan more defensible to the public, auditors, and legal reviewers.
How detailed should the schedule, cost estimates, and responsibilities be in an ADA transition plan?
They should be detailed enough to support action, budgeting, and accountability, but flexible enough to be updated as conditions change. A transition plan works best when it assigns a realistic timeframe to each barrier or project category, identifies who is responsible for implementation, and includes planning-level costs that can inform annual budgets and capital improvement decisions. Broad statements such as “make improvements as funding allows” are usually too vague to be useful. A stronger approach is to define phases, such as immediate corrective actions, near-term projects, mid-term capital items, and long-range improvements tied to major renovations or site work.
Cost estimates do not have to be bid-ready on day one, but they should be credible. In many cases, entities begin with conceptual ranges based on typical unit costs, prior projects, or consultant input. As projects move closer to design and construction, those estimates can be refined. The value of including costs early is that it allows leadership to see the scope of the obligation, compare alternatives, and plan funding strategies rather than reacting barrier by barrier. It also helps departments coordinate ADA work with maintenance cycles, deferred capital needs, and grant opportunities.
Responsibility should be explicit. The plan should identify whether the ADA Coordinator, public works department, facilities team, parks department, transportation division, finance office, or another group is responsible for review, implementation, tracking, or reporting. Without named ownership, transition plans often become static documents. With clear assignments, they become management tools. The best plans also establish a review cadence—such as annual or biennial updates—so completed work can be documented, priorities can be adjusted, and new barriers can be added as facilities change or additional inventories are performed.
How can a public entity make sure its ADA transition plan remains defensible and useful over time?
A defensible transition plan is one that is accurate, current, and actively used. The first step is grounding the plan in a reliable facility inventory with consistent data collection methods, clear descriptions of barriers, and enough supporting detail to validate findings. The second step is documenting the reasoning behind prioritization, scheduling, and funding decisions. If an entity can show that it evaluated barriers systematically, considered program access, assigned responsibility, and integrated improvements into ongoing capital planning, it is in a much stronger position than if it simply created a list and left it untouched.
Ongoing maintenance is just as important as initial preparation. Facilities change, programs move, renovations occur, standards are interpreted in real-world contexts, and public feedback may reveal issues not fully captured in the original inventory. For that reason, the transition plan should be treated as a living management document. Completed items should be marked closed out, planned dates should be revised when needed, and new barriers should be added when discovered. Public entities should also preserve records of improvements, funding decisions, meeting notes, and community input, since that history helps demonstrate good-faith implementation.
Finally, usefulness depends on integration. The transition plan should not sit apart from budgeting, maintenance, project development, and public communication. It should inform how annual work is scoped, how departments coordinate projects, and how leadership explains progress to stakeholders. When the plan is woven into normal operations, it becomes more than a compliance file. It becomes the practical bridge between a facility inventory and measurable improvements in accessibility, service delivery, and institutional accountability.